Home› HVAC Solutions› High ACH Ventilation Systems
High ACH Rates Safety Compliance Superior Air Quality Energy Optimized

High ACH Ventilation Systems for Kitchens, Factories & Warehouses

WCSIPL engineers and installs High Air Changes per Hour (ACH) ventilation systems designed to rapidly remove heat, smoke, fumes, and contaminants — ensuring safe, compliant, and comfortable environments across commercial kitchens, manufacturing facilities, and distribution warehouses.

What Is High ACH Ventilation?

Air Changes per Hour (ACH) measures how many times the entire volume of air in a space is replaced with fresh air in one hour. A high-ACH ventilation system is engineered to achieve significantly higher air turnover rates than standard HVAC — typically 20 to 60+ ACH depending on the application — ensuring rapid removal of heat, grease, smoke, chemical fumes, and airborne contaminants.

Unlike comfort cooling systems that recirculate air, high-ACH ventilation uses a 100% fresh air supply and exhaust approach. Large-capacity supply and exhaust fans create a continuous flow of clean outdoor air through the space, flushing out pollutants and maintaining pressure differentials. WCSIPL designs these systems with precision — calculating exact air volumes, duct sizes, fan capacities, and make-up air requirements based on the specific heat load, contaminant generation rate, and occupancy of each facility.
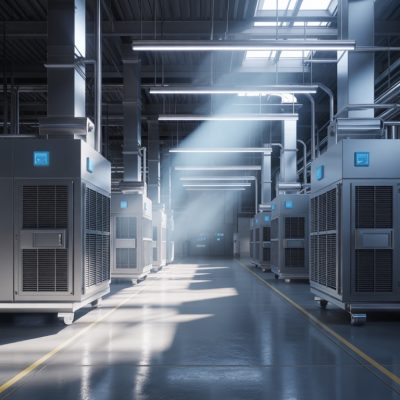
High ACH Ventilation System by WCSIPL
High ACH System
Why It Matters

Importance of High ACH Ventilation

Standard ventilation rates are insufficient for environments with high heat loads, airborne contaminants, or strict hygiene requirements. High ACH ventilation addresses critical safety, compliance, and operational needs.

Superior Indoor Air Quality

High ACH ventilation continuously dilutes and removes airborne contaminants — cooking grease, chemical fumes, dust, VOCs, and microorganisms — maintaining air quality well within WHO and ASHRAE standards for occupied spaces.

Safety & Regulatory Compliance

ISHRAE, NFPA, FSSAI, and local fire department regulations mandate specific ACH rates for commercial kitchens (20–60 ACH), industrial workplaces (15–30 ACH), and hazardous areas. Non-compliance risks fines, shutdowns, and insurance rejection.

Thermal Comfort & Heat Removal

In high-heat environments like kitchens and factories, radiant heat from equipment can raise temperatures 10–20°C above ambient. High ACH ventilation rapidly removes this heat, maintaining safe working temperatures and preventing heat-related illnesses.

By Industry

Applications of High ACH Ventilation

Different industries require vastly different ACH rates, duct configurations, and system features. WCSIPL engineers each system to match the exact requirements of your facility type.
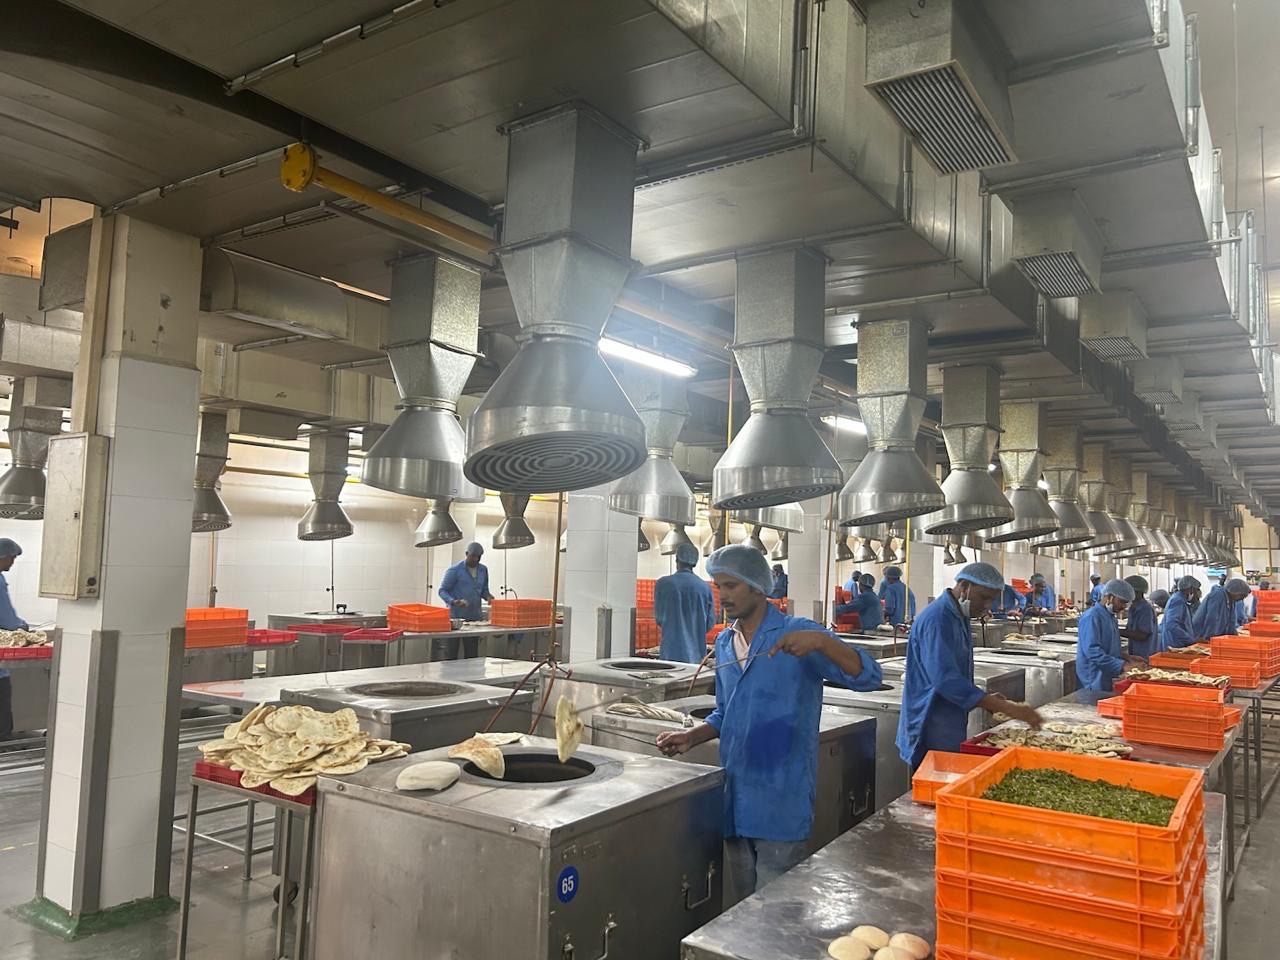
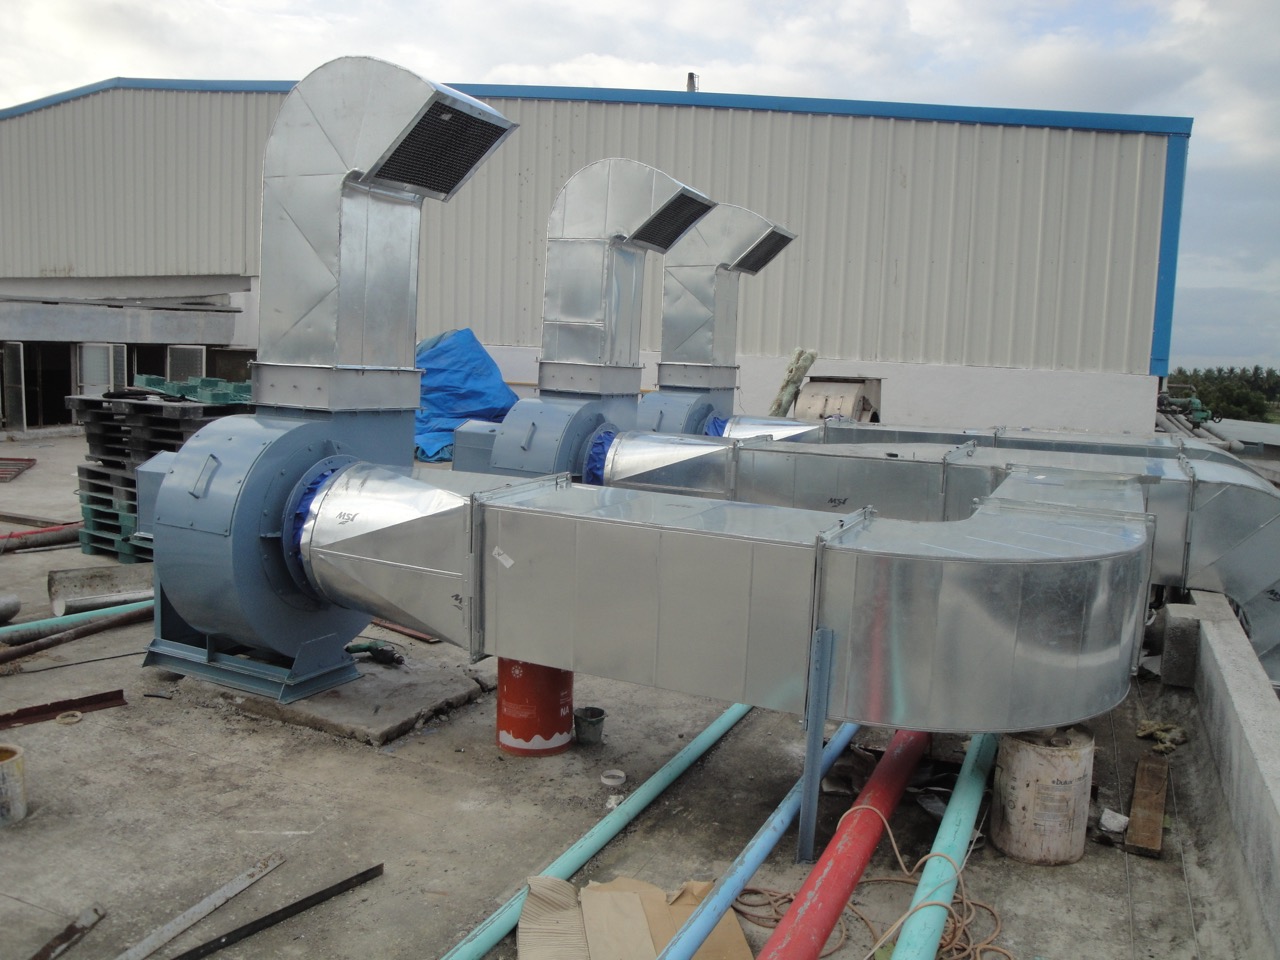
Commercial Kitchen Ventilation

Commercial Kitchens

20–60 ACH Required

Key Features

  • Kitchen hood exhaust systems with grease filters and UV purification
  • Make-up air units with heating/cooling coils for conditioned supply
  • Velocity-controlled capture at cooking surface (0.25–0.5 m/s)
  • Fire suppression integration (ANSUL / wet chemical systems)

Benefits

  • Removes grease-laden air, smoke, and cooking odors rapidly
  • Prevents grease buildup on walls, ceilings, and equipment
  • Maintains negative pressure to prevent odor migration to dining areas
  • Meets FSSAI, NFPA 96, and local municipal fire safety norms
Manufacturing Facility Ventilation

Manufacturing Facilities

15–30 ACH Required

Key Features

  • High-capacity supply and exhaust fans with VFD control
  • Source capture hoods for welding, grinding, and chemical processes
  • Dust collection and filtration integration (bag filters, HEPA)
  • Spot cooling with jet nozzles for worker comfort zones

Benefits

  • Removes welding fumes, machining dust, and chemical VOCs
  • Maintains OSHA/FACTORY ACT permissible exposure limits
  • Reduces worker fatigue and heat stress, boosting productivity 15–25%
  • Prevents condensation and corrosion on equipment and structures
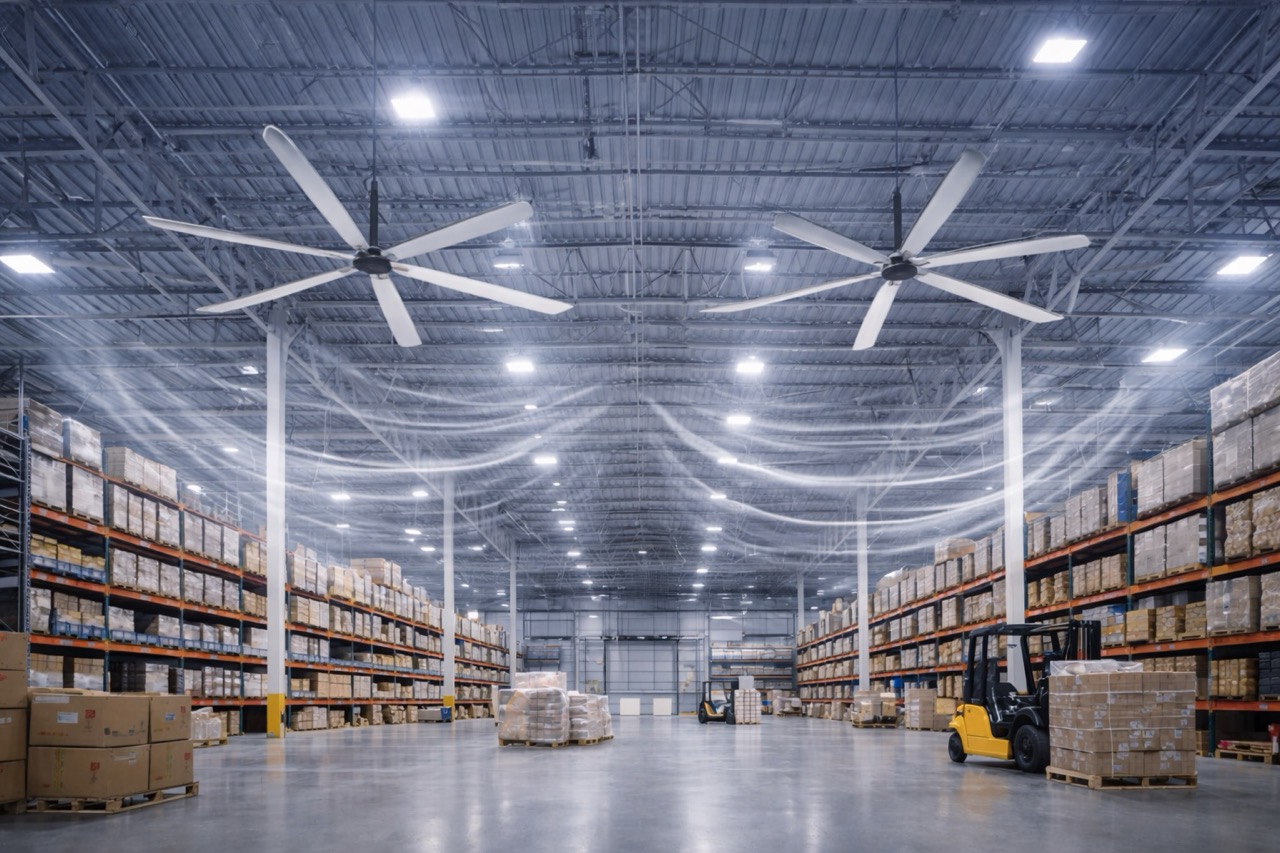
Distribution Warehouse Ventilation

Distribution Warehouses

6–15 ACH Required

Key Features

  • Roof-mounted or wall-mounted exhaust fans with gravity intake louvers
  • Powered make-up air systems with evaporative cooling pre-conditioning
  • Zone-based ventilation for different storage areas (ambient, cold, hazardous)
  • CO2 and temperature sensors for demand-controlled ventilation

Benefits

  • Removes forklift exhaust, packaging dust, and product off-gassing
  • Prevents temperature stratification (hot ceiling, cold floor)
  • Protects temperature-sensitive goods from heat damage
  • Meets warehouse safety regulations and worker comfort standards
Core Advantages

Key Benefits of High ACH Ventilation Systems

WCSIPL's high-ACH ventilation solutions deliver measurable improvements in air quality, safety, energy efficiency, and operational compliance across every facility type.

Custom-Engineered Systems

Every system is designed from scratch using CFD airflow modeling and heat load calculations — never off-the-shelf. Duct routing, fan sizing, and air distribution are optimized for your exact floor plan and process requirements.

Energy-Optimized Design

VFD-controlled fans, demand-controlled ventilation using CO2/temperature sensors, and heat recovery systems reduce energy consumption by 30–50% compared to constant-volume ventilation while maintaining required ACH levels.

Rapid Installation & Commissioning

Pre-fabricated duct sections, modular fan units, and plug-and-play control panels enable 40–60% faster installation than traditional custom-built systems, minimizing production downtime during setup.

Full Regulatory Compliance

Systems designed to meet ISHRAE, ASHRAE 62.1, NFPA 96, FSSAI, OSHA, Factory Act, and local fire department requirements — with documentation and certification support for audits and approvals.

Why WCSIPL

Reasons to Choose WCSIPL

With 17+ years of HVAC engineering expertise, WCSIPL is the trusted partner for high-ACH ventilation systems across India.

17+

Years of Experience

Founded in 2008, designed and installed 500+ industrial ventilation systems across India.

500+

Projects Delivered

From hotel kitchens to pharma factories — proven track record across diverse industries.

100%

Custom Engineered

Every system designed from scratch using CFD modeling — not off-the-shelf products.

24/7

Service & Support

Dedicated service teams with AMC coverage and rapid response across India.

FAQs

Frequently Asked Questions

Common questions about high-ACH ventilation systems answered by our engineering team.

ACH stands for Air Changes per Hour. It is calculated as: ACH = (Total Airflow in CFM × 60) ÷ Room Volume in cubic feet. For example, a 10,000 sq ft kitchen with 12 ft ceiling height has a volume of 120,000 cubic feet. To achieve 30 ACH, you need: (30 × 120,000) ÷ 60 = 60,000 CFM of total airflow. WCSIPL calculates precise ACH requirements based on your space dimensions, heat load, and contaminant generation rate.
The required ACH depends on cooking type and intensity. Light cooking (cafeterias, bakeries): 20–30 ACH. Medium cooking (restaurants, fast food): 30–40 ACH. Heavy cooking (deep frying, tandoor, wok stations): 40–60 ACH. NFPA 96 and ISHRAE guidelines specify minimum exhaust rates based on cooking equipment type and hood dimensions. WCSIPL performs a detailed kitchen equipment survey to determine the exact ACH requirement for your facility.
Standard HVAC operates at 4–8 ACH and primarily recirculates indoor air (80–90% recirculation) for temperature control. High-ACH ventilation operates at 15–60+ ACH with 100% fresh air — meaning all stale air is exhausted and replaced with outdoor air. The focus is on contaminant removal, heat extraction, and pressure control rather than just temperature. High-ACH systems use much larger fans, bigger ducts, and require significant make-up air capacity.
Not necessarily. WCSIPL uses several strategies to minimize energy costs: VFD-controlled fans that reduce speed during low-occupancy periods, demand-controlled ventilation (DCV) with CO2/temperature sensors, heat recovery wheels that transfer energy from exhaust air to incoming fresh air (recovering 60–80% of thermal energy), and evaporative pre-cooling of make-up air. These measures can reduce energy consumption by 30–50% compared to constant-volume operation.
Installation timelines vary by project complexity. A commercial kitchen ventilation system (hoods, exhaust fans, make-up air) typically takes 3–6 weeks. A manufacturing facility ventilation system with ductwork, filtration, and controls takes 6–12 weeks. A warehouse ventilation system with roof-mounted fans and louvers can be completed in 2–4 weeks. WCSIPL uses pre-fabricated duct sections and modular units to minimize on-site fabrication time and reduce installation duration by 40–60%.
Absolutely. Every CFM of exhaust air must be replaced with make-up air — otherwise the building goes into negative pressure, causing doors to be difficult to open, backdrafting of combustion appliances, and reduced exhaust fan performance. WCSIPL always designs make-up air systems to match or slightly exceed exhaust capacity (typically 85–100% of exhaust volume), with options for conditioned make-up air (heated, cooled, or evaporatively pre-cooled) to maintain comfortable supply air temperatures.

Need a High ACH Ventilation System for Your Facility?

Get a free site assessment and customized ventilation proposal from WCSIPL's engineering team. We'll calculate your exact ACH requirements and show you the most energy-efficient solution.